
Solutions
Commercial & Mixed-Use
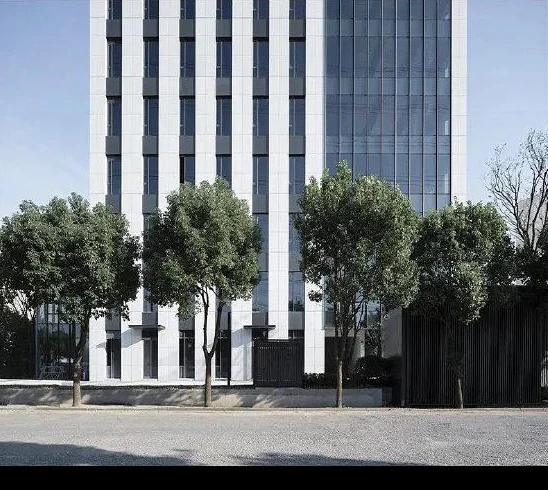
Coordinate façade grids and entrance systems with the different uses within the building.
Project considerations
Coordinate performance, design and delivery.
- Align mullion grids with floor levels and façade elevations.
- Review slab-edge, perimeter and drainage interfaces with the façade team.
- Schedule entrance clearances, door hardware and delivery sequence.
Design intent
Review opening configurations, sightlines and architectural intent.
System selection
Identify suitable documented window, door and façade systems.
Technical coordination
Review drawings, schedules and project-specific requirements.
Manufacturing planning
Coordinate confirmed production scope and quality requirements.
System selection
Systems to review
Project enquiry
Have a project in mind?
Prepare the project location, opening schedule and any relevant model references before starting an enquiry.
Submit Your Project ↗