
Multi-Residential ↗
Coordinate repeated opening types across units, balconies and common areas.
Explore system selection and coordination by building type. The illustrations show application contexts.
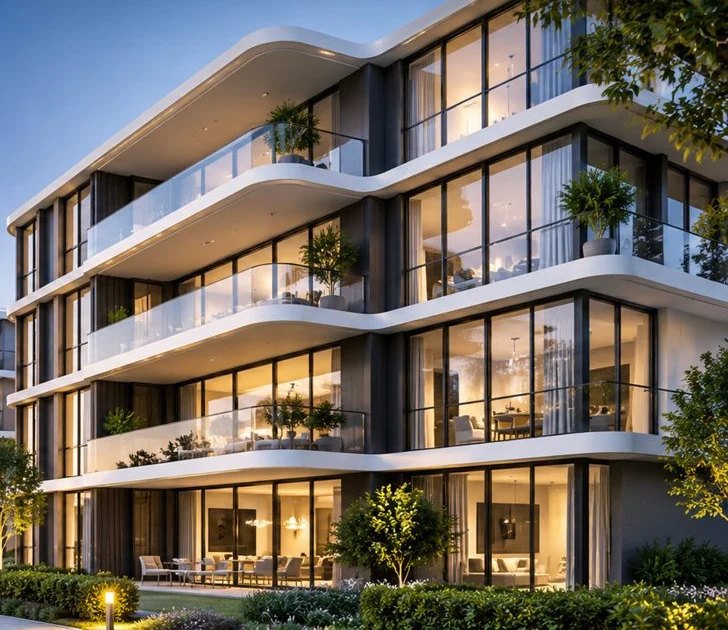
Coordinate repeated opening types across units, balconies and common areas.
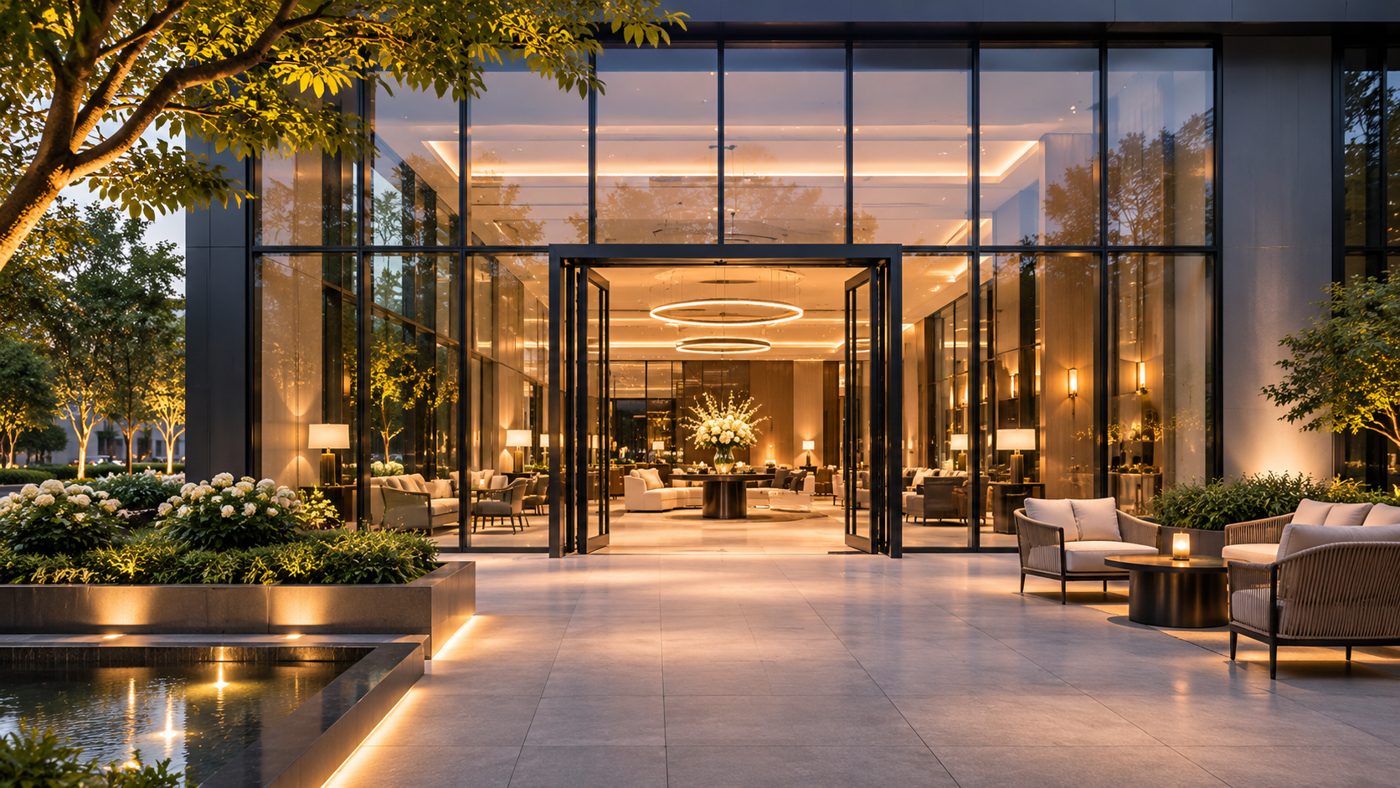
Plan separate glazing and opening requirements for guestrooms, public areas and entrances.
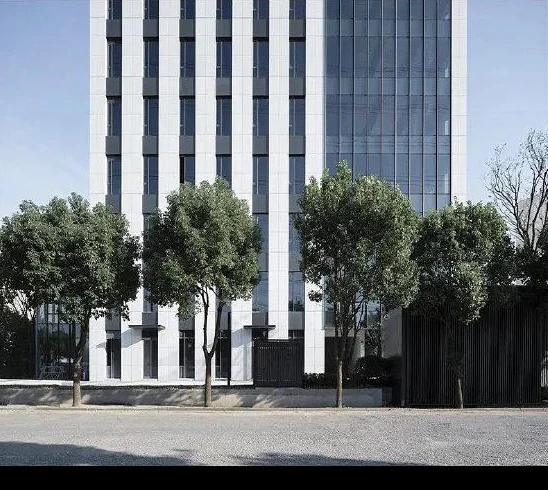
Coordinate façade grids and entrance systems with the different uses within the building.
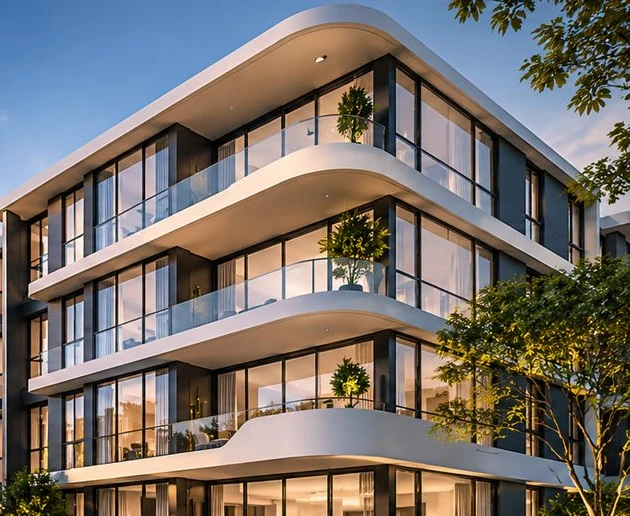
Coordinate slim sightlines, expansive glazing and transitions to terraces or gardens.
Start with the building type, location and openings in scope to identify the systems to review.
Discuss Your Project ↗